Storefronts & entrances
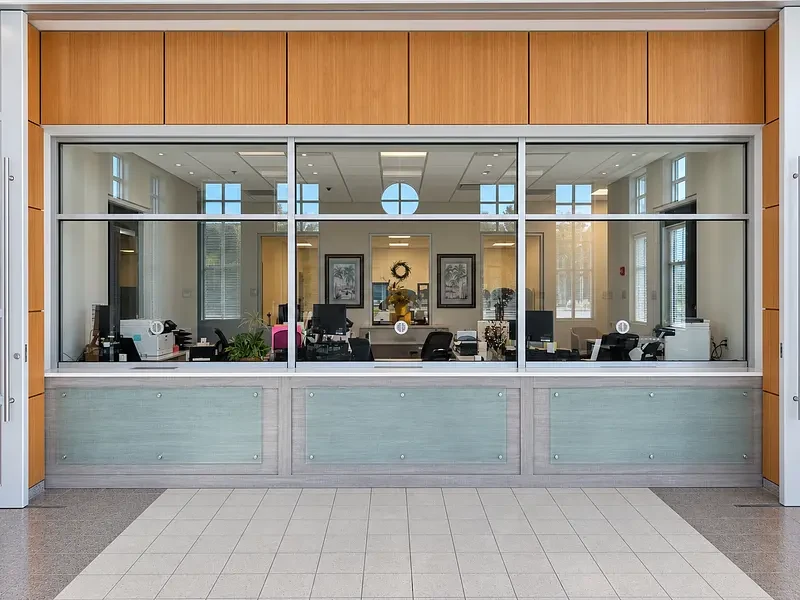
Create a welcoming first impression with glass storefronts and entrances planned around your building’s design and everyday use.
Seagrove Glass · Since 1998
Storefronts, glass office walls, wine enclosures, and custom glass features designed around your space and vision.
Designed Into Your Space
Create a welcoming first impression with glass storefronts and entrances planned around your building’s design and everyday use.
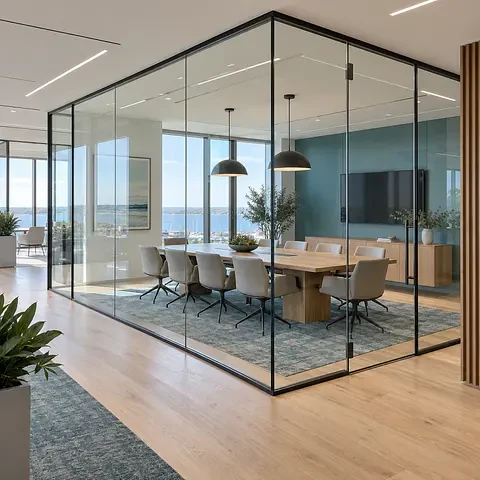
Define offices, conference rooms, and meeting spaces while maintaining visual connections and an open feel.
Showcase a wine collection or create a distinctive glass enclosure with thoughtful attention to layout, access, and surrounding finishes.
Bring us your plans for larger glass features and building façades. We work with owners, architects, and contractors to review the scope, specifications, and installation requirements.
Custom Glass Enclosures
From wine displays to distinctive interior features, a glass enclosure can define a space while keeping it visually connected to the room. We help you explore glass layouts, door configurations, and hardware options that complement your design.
Get an estimate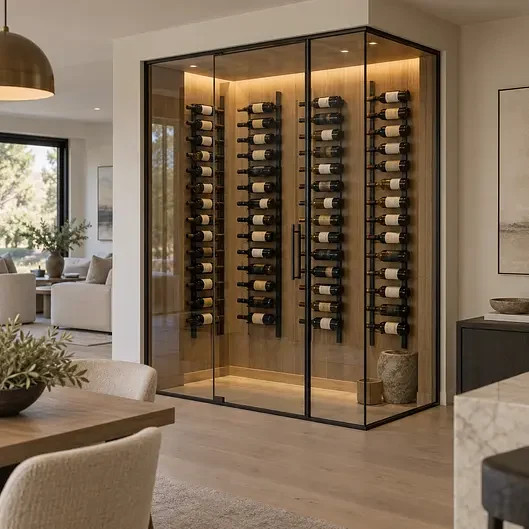
FAQs
Get answers to common questions about our architectural glass services.
Projects include storefronts, glazed entrances, office partitions, wine enclosures, and other custom glass features. We also review curtain wall and larger architectural glass requests based on the project’s scope and specifications.
Yes. We review the layout, door locations, mounting conditions, and intended use to help plan a glass partition system suited to your space.
We can help plan the glass enclosure, including its layout, access, and hardware. Let us know whether it will be a decorative display or a temperature-controlled wine room so the glass design can be coordinated with the project’s requirements.
Cooling and humidity control should be addressed separately during project planning. If your enclosure will be temperature-controlled, share the cooling-system specifications so we can review the glass portion with your project team.
Yes. Share your drawings, specifications, and design goals. We coordinate the glass details with your project team, including measurements, surrounding finishes, and installation readiness.
Yes. Photos and a review of existing conditions help us determine which options may be suitable. Available mounting surfaces, access, and surrounding construction affect the design and installation approach.
Include your project location, intended use, photos or drawings, approximate dimensions if available, and your preferred timeline. Let us know whether it is new construction or a remodel and include any glass, hardware, acoustic, or temperature-control requirements.
Timing depends on the design, specifications, material availability, fabrication, and site readiness. We’ll discuss the anticipated schedule after reviewing your project.
Contact Us
Tell us about your project. Photos, approximate measurements, and your location help us get started.